




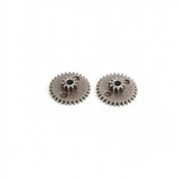
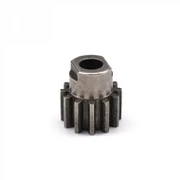
Mechanical Spline Sleeve PM Sintered Part
The spline shaft is used for each shaft for the shaft and bearing fit, the thread is mainly used for fastening and transmission connection, the key and spline are used for the detachable connection between the shaft and the transmission part on the shaft, for the transmission of torque, and sometimes The guide of the transmission part on the acting shaft.
Product Introduction
|
Mechanical spline sleeve PM sintered part |
||||||
|
Item |
Material |
Production Process |
Sintering Temperature |
Mold |
Custom |
|
|
Mechanical spline sleeve |
40rc |
Powder metallurgy |
1180℃ |
To be customized |
Yes |
|
|
Chemical composition |
C:0.37~0.44 Si:0.17~0.37 Mn:0.50~0.80 Cr:0.80~1.10 Ni:≤0.30 P:≤0.035 S:≤0.035 Cu:≤0.25 Mo:≤0.10 |
|||||
|
Available Materials |
Low carbon stainless steel, titanium alloy (Ti, TC4), copper alloy, tungsten alloy, hard alloy, high temperature alloy (718, 713) |
|||||
Product advantages
|
Smoothness |
Dimensional accuracy |
Product density |
Appearance treatment |
Appropriate weight |
|
Roughness 1~5μm |
(±0.1%~±0.5%) |
92~95% |
According to customer requirements |
0.03g~400g) |
|
mechanical properties |
Sample blank size (mm): 25 heat treatment: Heating temperature for the first quenching (℃): 850; coolant: oil Second quenching heating temperature (°C):- Tempering heating temperature (°C): 520; Tensile strength (σb/MPa): ≥810 (when the actual hardness is 25HRC) Yield point (σs/MPa): ≥785 Elongation after break (δ5/%): ≥9 Reduction of area (ψ/%): ≥45 Impact absorption energy (Aku2/J): ≥47 Brinell hardness (100/3000HBW) (annealed or high temperature tempered state): ≤207 |
|||
Principle of action
In ordinary people's lives, the most common ones are rectangular spline bushings and involute spline bushings, among which rectangular spline shafts are widely used, generally used in aircraft, automobiles, tractors, machine tool manufacturing, and other machinery Drive configuration. What is the basic principle of the spline shaft?
1. Function: It is a kind of mechanical transmission. The war key, semicircular key and oblique key have the same function, and they all transmit mechanical torque;
2. Structure: There is a longitudinal keyway on the surface of the shaft, and the rotating part sleeved on the shaft also has a corresponding keyway, which can keep rotating synchronously with the shaft. While rotating, some can also slide longitudinally on the shaft, such as gearbox shift gears.
3. Application examples: in brakes and steering mechanisms. There is also a telescopic shaft, which is composed of inner and outer tubes, the outer tube has internal teeth, and the inner tube has external teeth, which are sleeved together. When in use, it can expand and contract in the length direction while transmitting rotational torque.
4. Material: 40Cr
5. Heat treatment. Quenching Surface hardness HRC45--50.
The involute spline shaft is used for large loads, high centering accuracy requirements, and large-scale connections. Its characteristics: the tooth profile is involute, and there is a radial force on the tooth when it is loaded, which can act as an automatic centering function, so that the force on each tooth is average, the strength is high and the life is long, the processing technology is the same as that of the gear, and it is easy to obtain higher precision and interchangeability.
Process Analysis of Spline Shaft Parts
1.1 Spline shaft introduction
The spline shaft is used for each shaft for the shaft and bearing fit, the thread is mainly used for fastening and transmission connection, the key and spline are used for the detachable connection between the shaft and the transmission part on the shaft, for the transmission of torque, and sometimes The guide of the transmission part on the acting shaft.
Rectangular spline shaft can work with multiple teeth, good alignment, good guiding, shallow tooth root, concentrated stress, small weakening of shaft and hub strength, easy processing, and is widely used in machinery manufacturing.
Among them, the rectangular spline shaft is the medium series of splines according to the national standard, and its specification can be obtained as N*d*D*B=6 after looking up the table (Table 10-7 in the textbook "Interchangeability and Measurement Technology") *34. 2*40*10, marked with external spline specification and size code is 6*34.2f7*40f7*10d9 GB/T1144-2001.

1.2 Part structure analysis
According to the analysis of the schematic diagram of the part: the structure of the spindle part has the following characteristics: from the shape, the workpiece is a spline with a stepped structure. Since the ratio of length to diameter L/D < ,5, the workpiece belongs to the rigid spindle. In terms of surface processing types, the main processing surfaces include outer cylindrical surface, spline, double keyway, and internal threaded hole, which are typical processing surfaces and easy to process.
1.3 Process analysis of parts
The views of the parts are correct and complete, and the dimensions, tolerances and technical requirements are complete. However, the requirement of Ra0.8μm for the outer cylindrical surface of the spline Φ40f7mm and the outer cylindrical surface of the right end Φ35k6mm is somewhat high.
The part is a shaft part, and all its surfaces need to be machined, and the machining accuracy and surface roughness of each surface are not difficult to obtain. The radial design basis of the spline shaft is the shaft centerline, and the axial design basis is the left end plane of the spline outer cylindrical surface Φ40f7mm. The radial design basis of the spline is the outer cylindrical surface of the middle 40f7mm. The radial design basis of the M12 threaded hole is the shaft centerline, and the axial design basis is the left end plane of the outer cylindrical surface of the spline φ40f7nm. The M5 radial design basis is the left end plane of the outer cylindrical surface of the spline Φ40f7mm, and the axial design basis is at an angle of 30° with the spline. Overall, the workmanship of this part is good.
1.3.1 Technical requirements
This part belongs to the shaft part, and the main surface is mainly composed of outer circle, chamfer, relief groove, keyway, internal thread and external spline, etc. The assembly surface roughness of each shaft section is extremely high, with Ra reaching 0.8/μm, which is IT6, IT7 level; and the dimensional accuracy and position accuracy requirements are also high (focus on the processing of the outer circle surface), the processing of 35mm in the right end of the shaft (base surface B) and 40m in the major diameter of the spline (base surface A) is particularly important, They have roundness and symmetry requirements with the side of the undercut groove and keyway width, and the parallelism requirements between the teeth of the external spline and the base surface A.
Among them, the dimensional accuracy of each cylinder is high, and the surface roughness of the cylindrical assembly surface is also high, with Ra reaching 0.8 pum. The Ra of the undercut groove and the side of the spline tooth is up to 1.6μm; the side of the two keyways is up to 1.6μm; the rest are lower and the Ra only needs to reach 12.5μm. These surface roughnesses are easier to obtain, and can be obtained by rough turning Fine turning - fine turning and milling meet the requirements. Chamfering, filleting and deburring all meet the requirements.
1.3.2 Analysis of parts technical requirements
(1) Dimensional accuracy
The shaft section at the right end is 35mm in the center, the spline outer circle is 40m in the center, the root circle of the spline is 34.2mm, the key tooth width is 10mm, the keyway width is 8 mm, the distance between the bottom of the keyway and the outer circle generatrix is 4.5 (30.5) mm, and the total length of the spline shaft is 191 m, the distance between the right end face and the right end of the spline is 30 m
(2) Position accuracy
①The taper and out-of-roundness of 40f7 in the whole length are not more than half of the diameter tolerance.
② The unequal cumulative error of the spline and the asymmetry of the key pair Φ40f7 are not greater than o.03.
③ The non-parallelism of the side alignment of the 40f7 axis of the spline is not greater than o.04.
④ The radial runout of the middle 35k6 to the middle 40f7 is not greater than 0.04.
⑤ The asymmetry between the two 8H8 keyways on the 35 k6 axis is not greater than 0.05.
(3) Surface roughness
The surface roughness of the 40f7 and 35k6 outer circle of the spline outer circle is Ra=0.8μm, the surface roughness of the side surface of the spline tooth and the left and right end faces of the spline is Ra=1.6m, the side surfaces of the two key grooves and the spline teeth The surface roughness of the root circle is Ra=3.2μm, and the rest of the surface is Ra=12.5μm.
Metal Injection Molding Process

Detection Systems



Send Inquiry
